

Just Listed







Address
143 Summerwind Drive, Summerville, SC
Price
$ 389,000
Property Attributes
- MLS#26026856
- TypeSingle Family
- Listing Status Active
- CountyBerkeley
- CitySummerville
- Area74 - Summerville, Ladson, Berkeley Cty
- NeighborhoodCane Bay Plantation
- Zip29486
- StyleTraditional
- Year Built2025
- Price$ 389,000
- Bedrooms2
- Full Bathrooms2
- Half Bathrooms0
- Sqr Footage1516
- Lot Size0.16 Acres
Data Source:
Charleston Trident MLS (CTARMLS)
Property Description
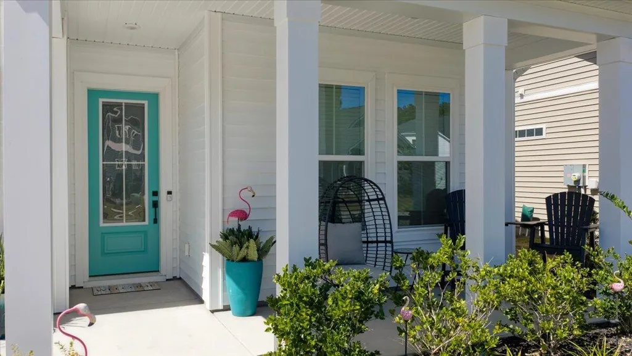
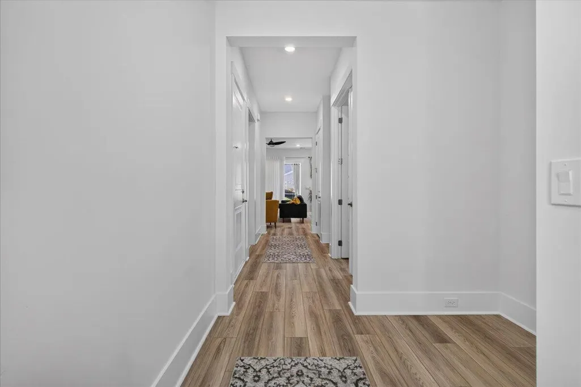
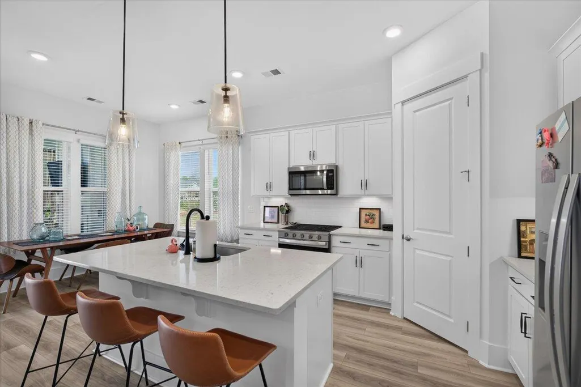
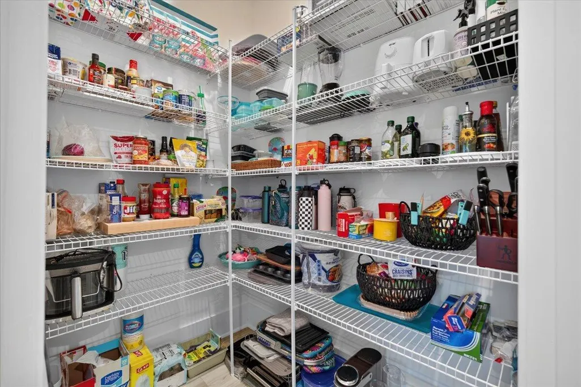
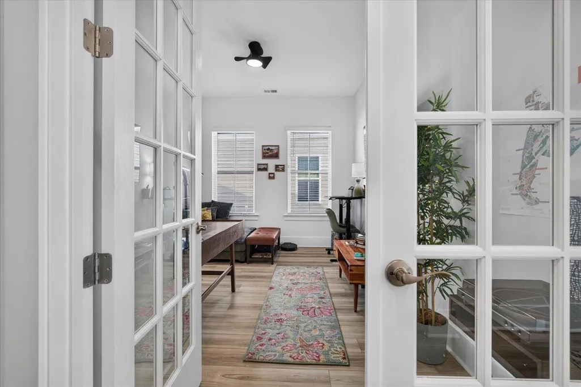
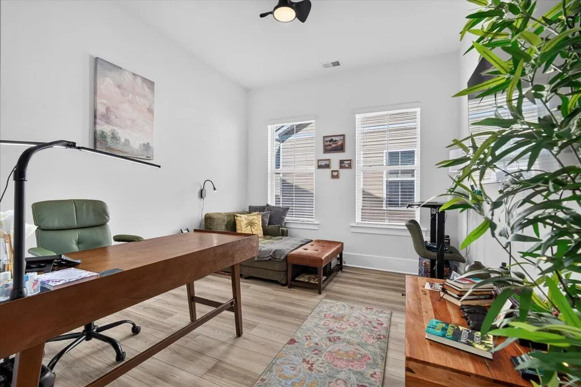
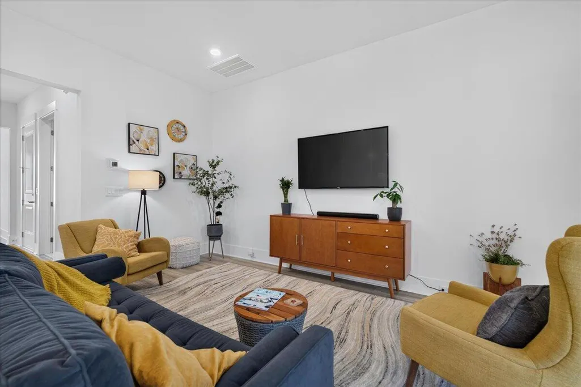
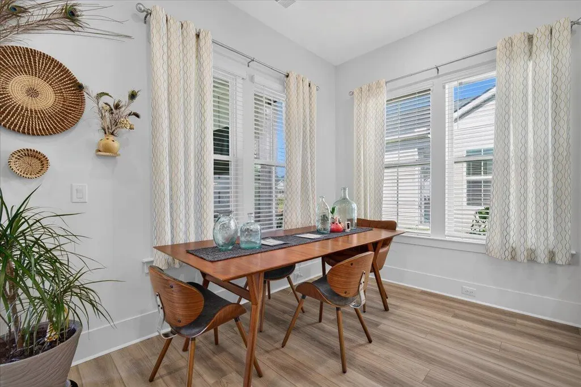
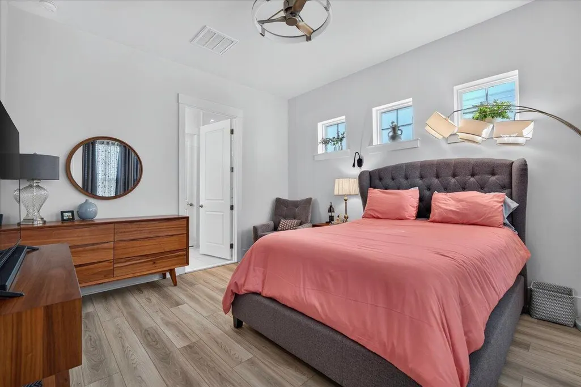
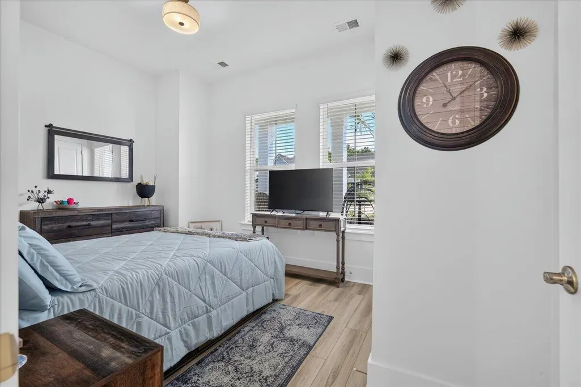
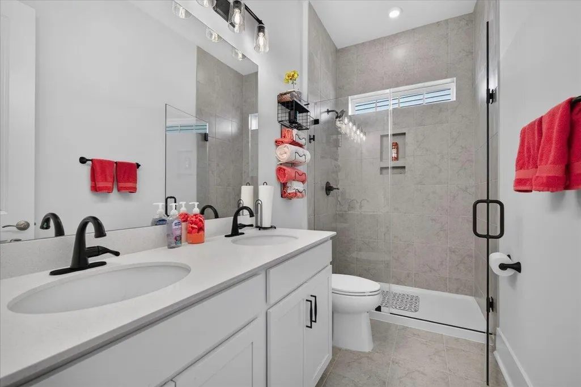
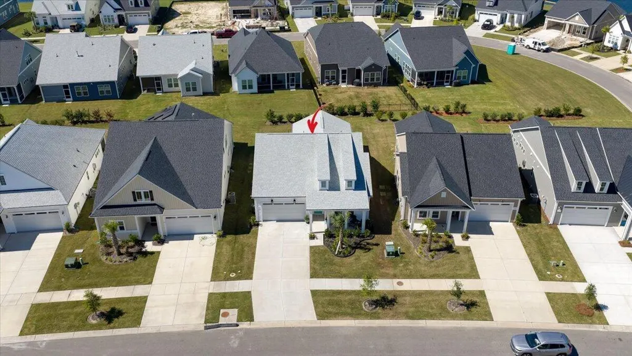
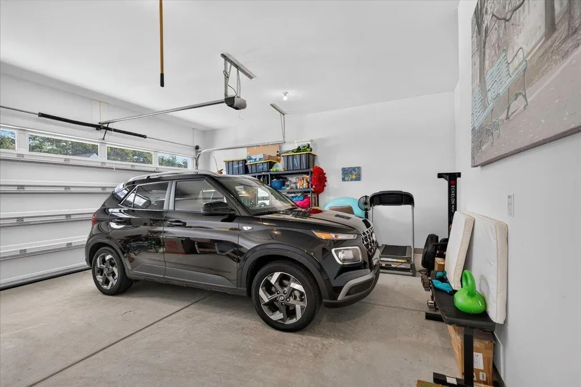
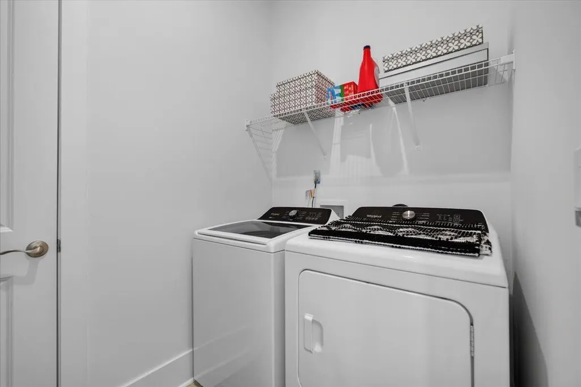
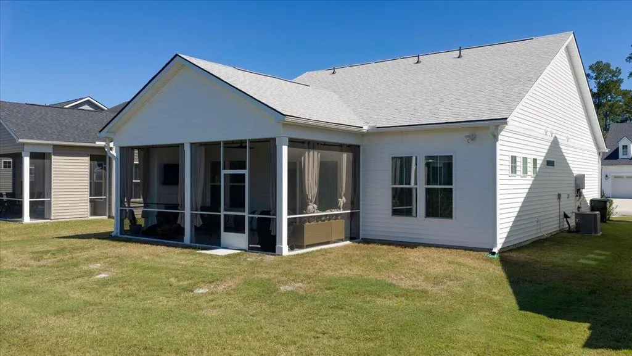
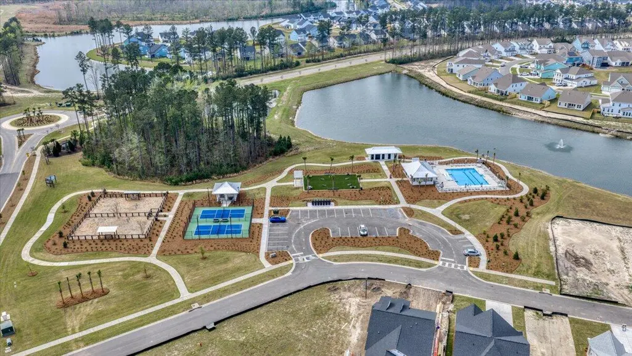
Better than new in Summerwind Crossing at Lakes of Cane Bay! This DRB Elevate Traveler offers single-story living with 2 bedrooms, 2 baths, a flex room, and over $55,000 in selected builder options. With a full-price offer, the seller is offering $10,000 toward closing costs or an interest rate buydown.The open-concept gathering room flows into a chef's kitchen with a large quartz island, tile backsplash, stainless steel gas range, under-cabinet lighting, and a walk-in pantry. Upgraded lighting, ceiling fans, LVP flooring, and generous storage add comfort throughout. The refrigerator, washer, and dryer convey.The private primary suite is tucked toward the back of the home, while the guest bedroom and versatile flex room sit near the front. Use the flex room as a home office, hobbyor additional living space. Outside, relax on the screened porch beside the gas fireplace. A sea-glass teal front door and palm tree give the home a memorable Lowcountry welcome. Summerwind Crossing offers a boutique community feel with a pool, pickleball courts, dog park, outdoor gathering pavilion, and included lawn care. Enjoy Cane Bay's walking and biking trails and golf-cart lifestyle, with shopping, dining, the YMCA, and downtown Summerville close at hand.
| Elementary School | Middle School | High School |
|---|---|---|
| Bee Tree Elementary Elementary School | Cane Bay Middle School | Cane Bay High School High School |
| Price History | |
|---|---|
| 9/27/2026 | Listed $389,000 |
General Features
| County | Berkeley |
|---|---|
| Property Type | Residential |
| Subdivision Name | Cane Bay Plantation |
| Status | Active |
| Directions | Exit 197 Heading East On Nexton Parkway, Continue Straight On Nexton Parkway, Turn Left Onto Owl Wood Ln, Turn Right Onto Fair Winds Blvd, Slight Right Onto Fair Winds Blvd, At The Traffic Circle, Take The 2nd Exit And Stay On Fair Winds Blvd, Continue Onto Fair Winds Blvd, Turn Left Toward Summerwind Dr, Turn Right Toward Summerwind Dr, Turn Left Onto Summerwind Dr, Home Will Be On The Left. |
| High School | Cane Bay High School |
| City | Summerville |
| MLS Area | 74 - Summerville, Ladson, Berkeley Cty |
| Lot Size Units | Acres |
| Lot Size Square Feet | 6969.6 |
| Elementary School | Bee Tree Elementary |
| Middle/Junior High School | Cane Bay |
| Building Area Units | Square Feet |
| Standard Status | Active |
| Utilities | BCW & SA,Berkeley Elect Co-Op,Dominion Energy |
| Sewer | Public Sewer |
| Heating | Natural Gas |
| Cooling | Central Air |
| Roof | Architectural |
| Garage Spaces | 2 |
| Construction Materials | Vinyl Siding |
| Year Built | 2025 |
| Community Features | Clubhouse,Pool,Walk/Jog Trails,Dog Park |
| New Construction | false |
| Garage Y/N | true |
| Other Structures | No |
| Patio/Porch Features | Screened,Front Porch |
| Architectural Style | Traditional |
| Stories Count | 1 |
| Levels | One |
| Property Subtype | Single Family Detached |
| Full Baths | 2 |
| Carport Y/N | false |
| Property Attached Y/N | false |
| Entry Location | Ground Level |
| Home Warranty Y/N | true |
| Virtual Tour | https://www.zillow.com/view-imx/a688d97b-8d8a-4dc0-be6d-ad7ed819de71?setAttribution=mls&wl=true&initialViewType=pano&utm_source=dashboard |
Interior Features
| Interior Amenities | High Ceilings,Kitchen Island,Ceiling - Smooth,Tray Ceiling(s),Walk-In Closet(s),Ceiling Fan(s),Eat-in Kitchen,Family,Office,Pantry,Utility |
|---|---|
| Air Conditioning Y/N | true |
| Heating Y/N | true |
| Laundry Features | Laundry Room |
| Total Bedrooms | 2 |
| Fireplace Y/N | true |
| Room Type | Eat-In-Kitchen,Family,Laundry,Office,Pantry,Utility |
| Primary Bedroom Features | Ceiling Fan(s),Walk-In Closet(s) |
| Flooring | Ceramic Tile,Luxury Vinyl |
| Fireplace Features | Gas Log,One,Other |
| Window Features | Window Treatments - Some |
| Total Fireplaces | 1 |
Exterior Features
| Lot Size Area | 0.16 |
|---|---|
| Lot Size Acres | 0.16 |
| Lot Features | 0 - .5 Acre |
| Parking Features | 2 Car Garage,Garage Door Opener |
| Water Source | Public |
| Foundation Details | Slab |
| Building Area Total | 1516 |
| Covered Spaces | 2 |
| Exterior Amenities | Rain Gutters,Lawn Irrigation |
| Total Parking | 2 |
Amenities
- Foreclosure
- Views
- Short Sale
- New Construction
- Adult 55+
- Lease To Own
- No HOA Fees
- Furnished
- Primary On Main
- Air Conditioning
- Seller Finance
- Green
- Fixer Upper
- Horse
- Golf
- Fireplace
- Deck
- Garage
- Basement
- Pool
Property vs Single Family Average in 29486
Price
Year Built
 The data relating to real estate for sale on this web site comes in part from the Broker Reciprocity Program of Charleston Trident Association of REALTORS® -- All information deemed reliable but not guaranteed. All properties are subject to prior sale, change or withdrawal. Neither listing broker(s) or information provider(s) shall be responsible for any typographical errors, misinformation, misprints and shall be held totally harmless. Listing(s) information is provided for consumer's personal,
